
LA CASA DI MARMO
Photography: Danilo Pasquali
LA CASA DI MARMO
Giulia Capozza for Archiproducts
Giulia Capozza for Archiproducts
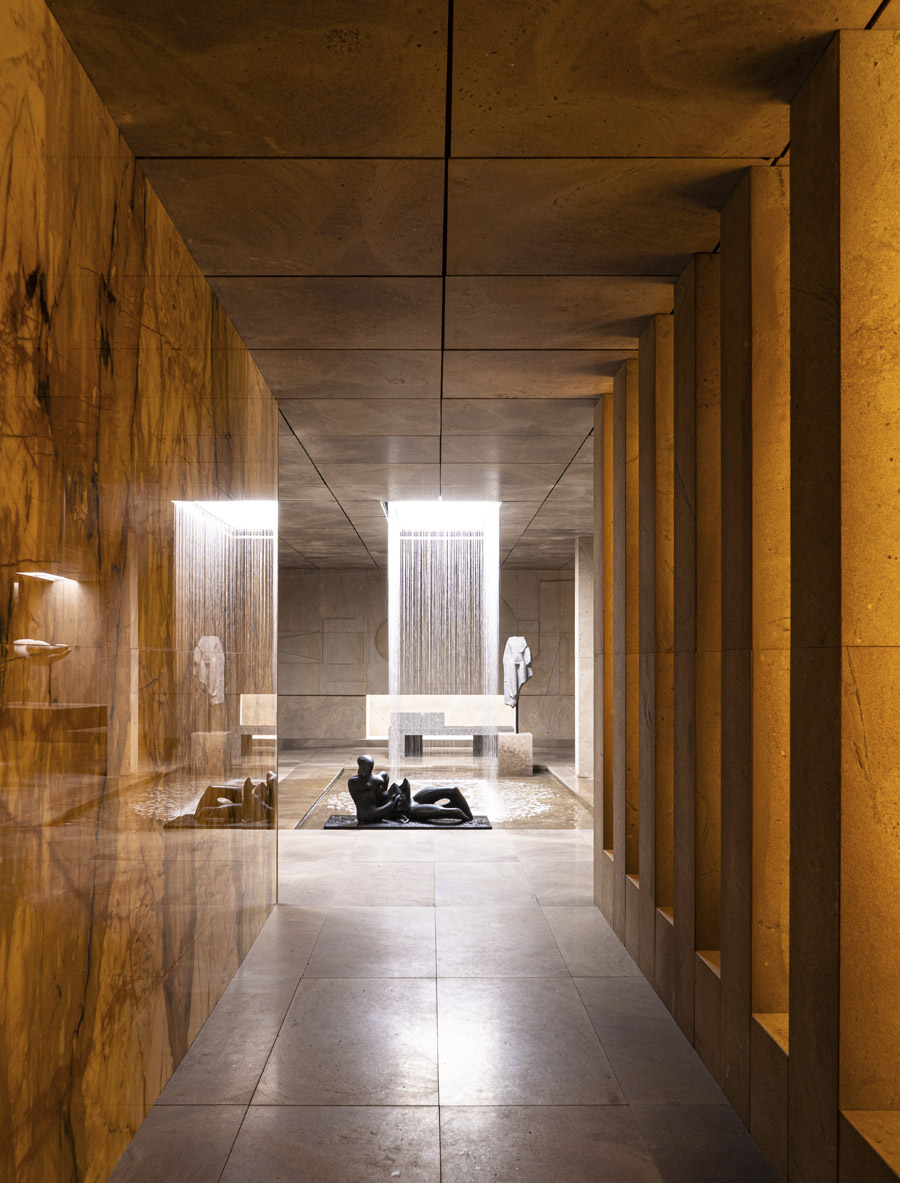
During Milan Design Week, from 20 to 26 April 2026, in the heart of Brera, “La Casa di Marmo” takes shape: an immersive architecture by Hannes Peer Architecture in which Margraf marble unfolds through a carefully calibrated spatial sequence carved into the underground.
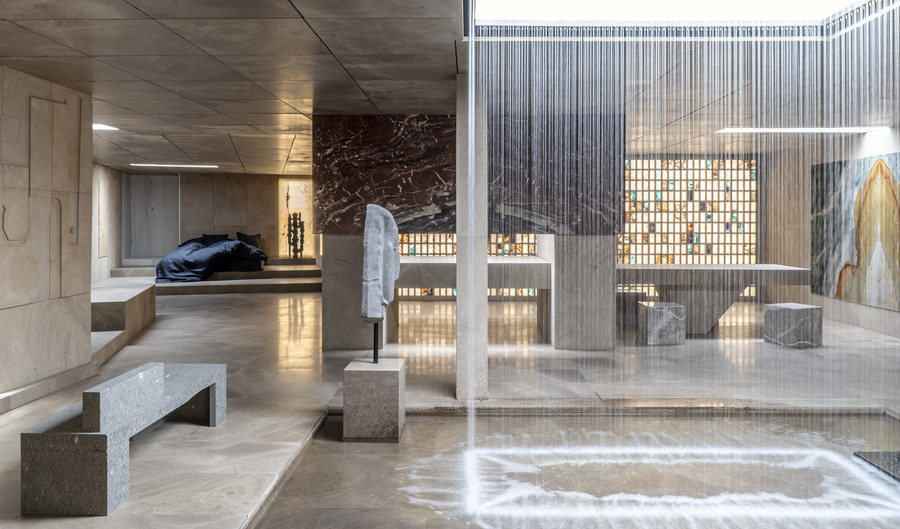
Beneath the garden of a historic villa, a series of fully marble-generated spaces is revealed: structure, surface, light and atmosphere merge into a single material gesture, coherent and unmediated. Access, marked by a helical staircase and a deliberately monumental threshold, leads into a continuous mineral world where walls, floors and ceilings emerge from the same matrix.
A tight dialogue between design and technical expertise: Hannes Peer Architecture conceived a total architecture based on a unifying principle; Margraf made the project possible through its extraction capabilities, material research, industrial development and executional precision.
In an almost “archeological” monumental gesture, the effect is that of a space carved rather than built, as if the environment had been revealed through subtraction. The descent becomes an experience: light gradually fades, sound dissolves, perception sharpens until matter reveals itself in its entirety.
Santafiora marble defines a continuous mineral envelope with warm, dense tones of sand and earth, sourced in Tuscany from the open-air quarry of Manciano, in the heart of Maremma. Its dense structure, low porosity, fire resistance, thermal shock resistance and durability attest to its high technical performance, making it suitable for both interiors and the most exposed exterior applications.
In “La Casa di Marmo”, solidity becomes atmosphere, and performance turns into permanence. Skylights carve vertical shafts into the architecture, allowing light to descend from above, intensifying the sense of excavation and amplifying an almost spiritual atmosphere.
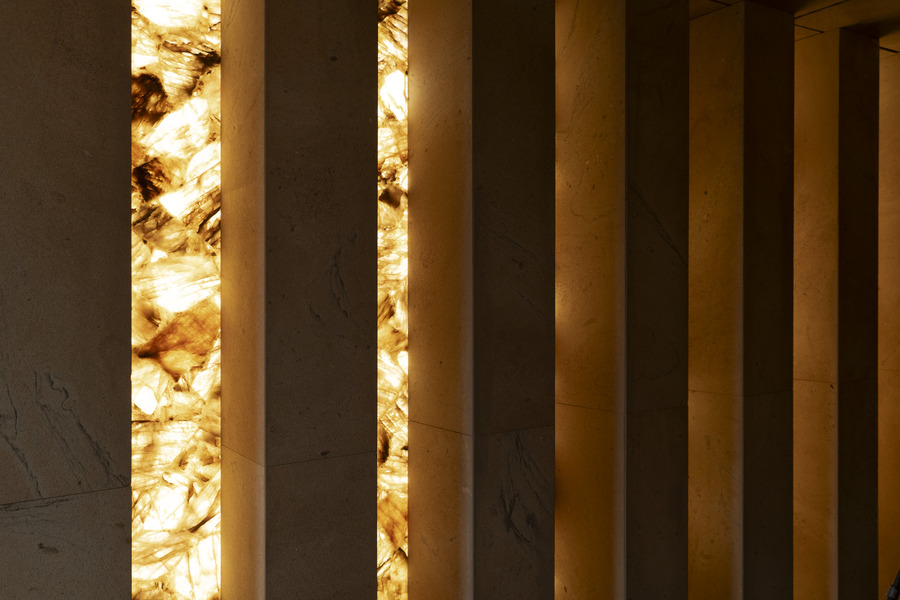
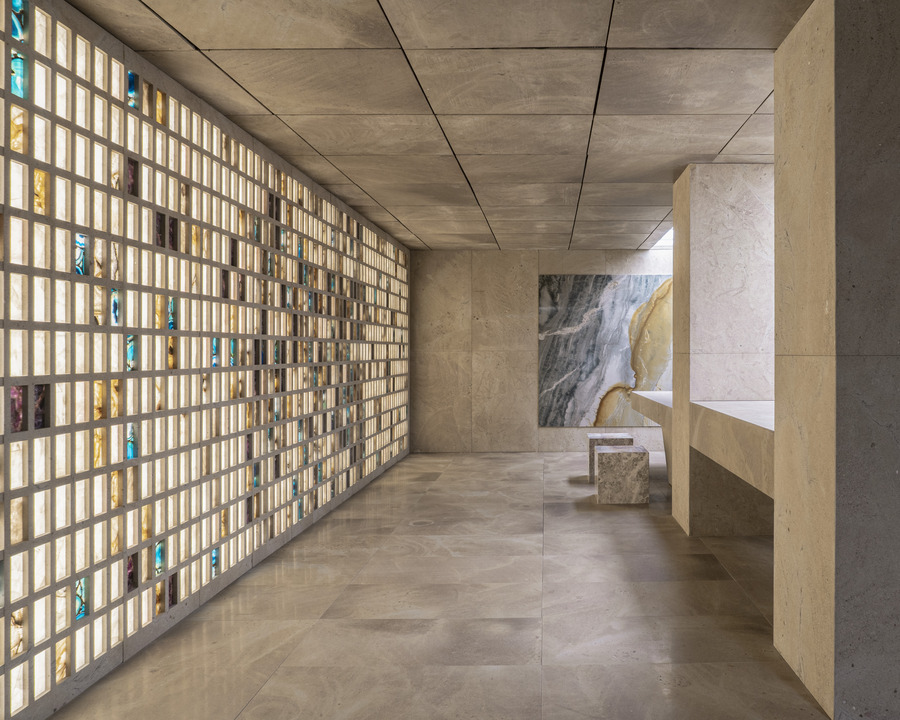
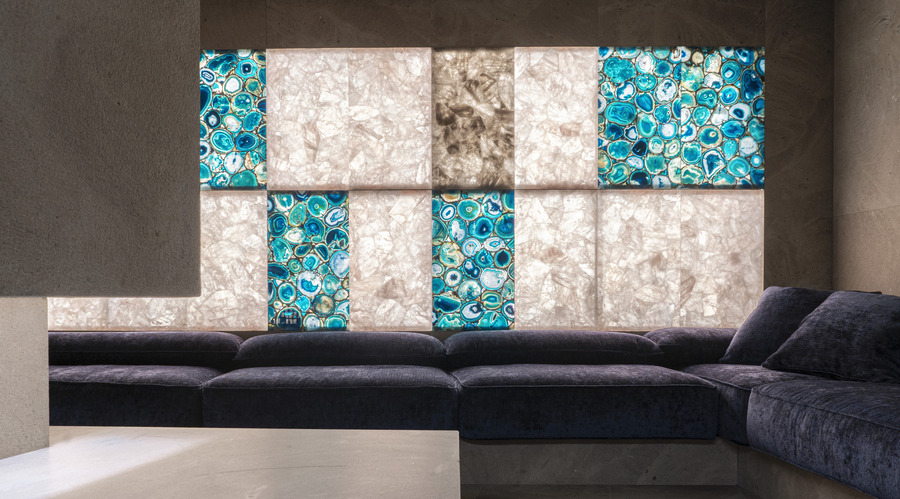
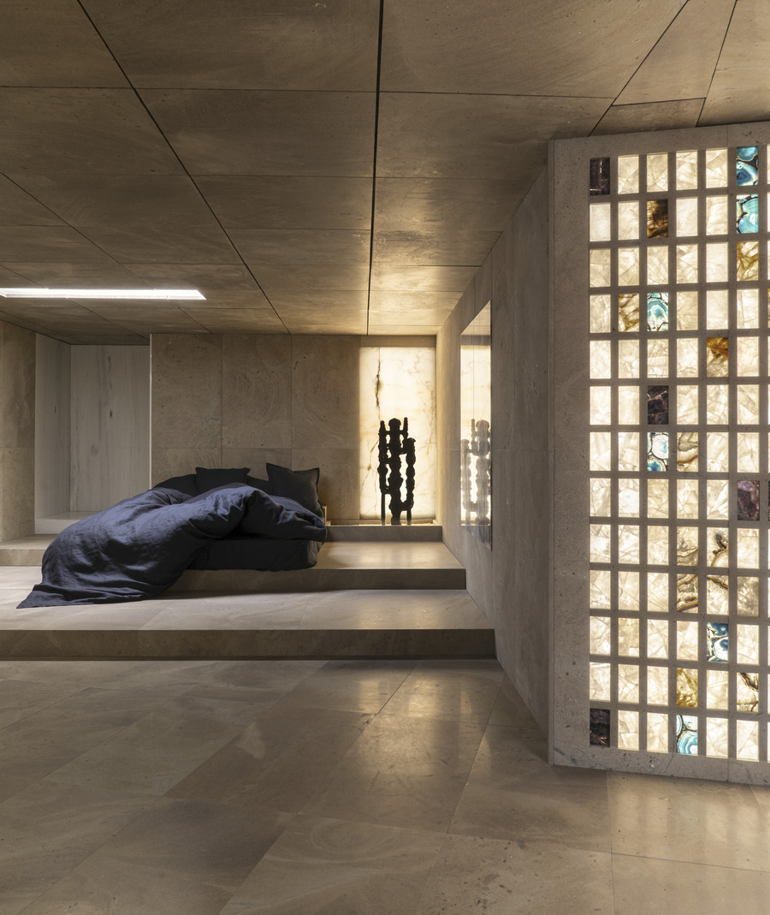
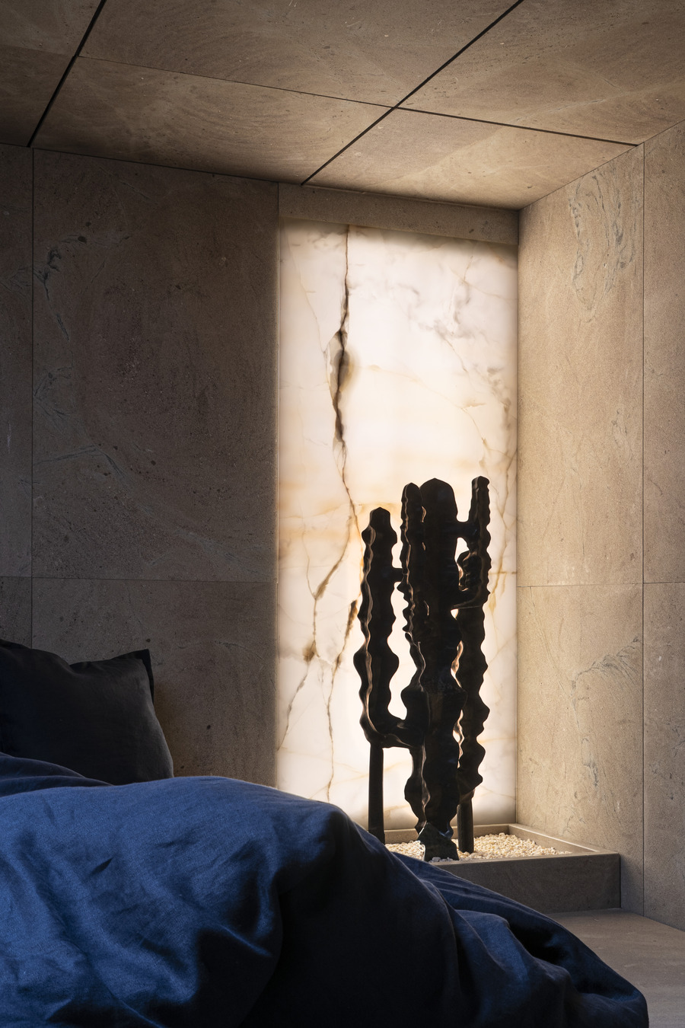
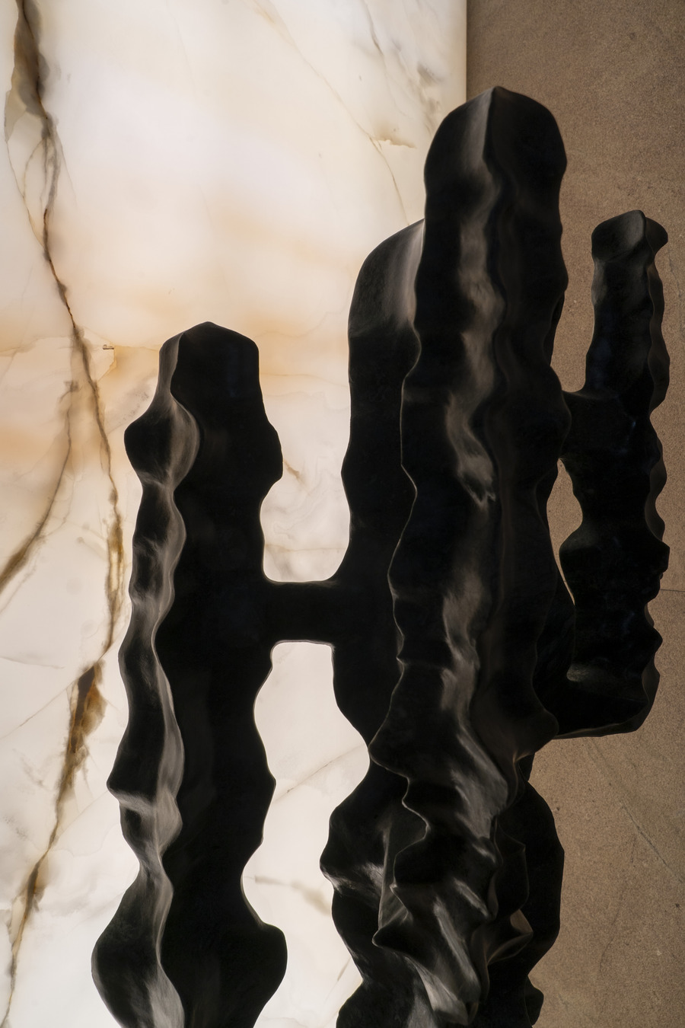
Onyx, quartz, agate and translucent varieties are brought to life through an articulated lighting design by Buzzi & Buzzi, integrating zenithal light, backlighting and luminous engravings to enhance depth and chromatic vibration. Light passes through the stone, making it porous to the gaze and revealing its internal stratifications. The result is an almost suspended dimension, where mass gains lightness without losing gravitas.
The journey through Hannes Peer’s “La Casa di
Marmo”
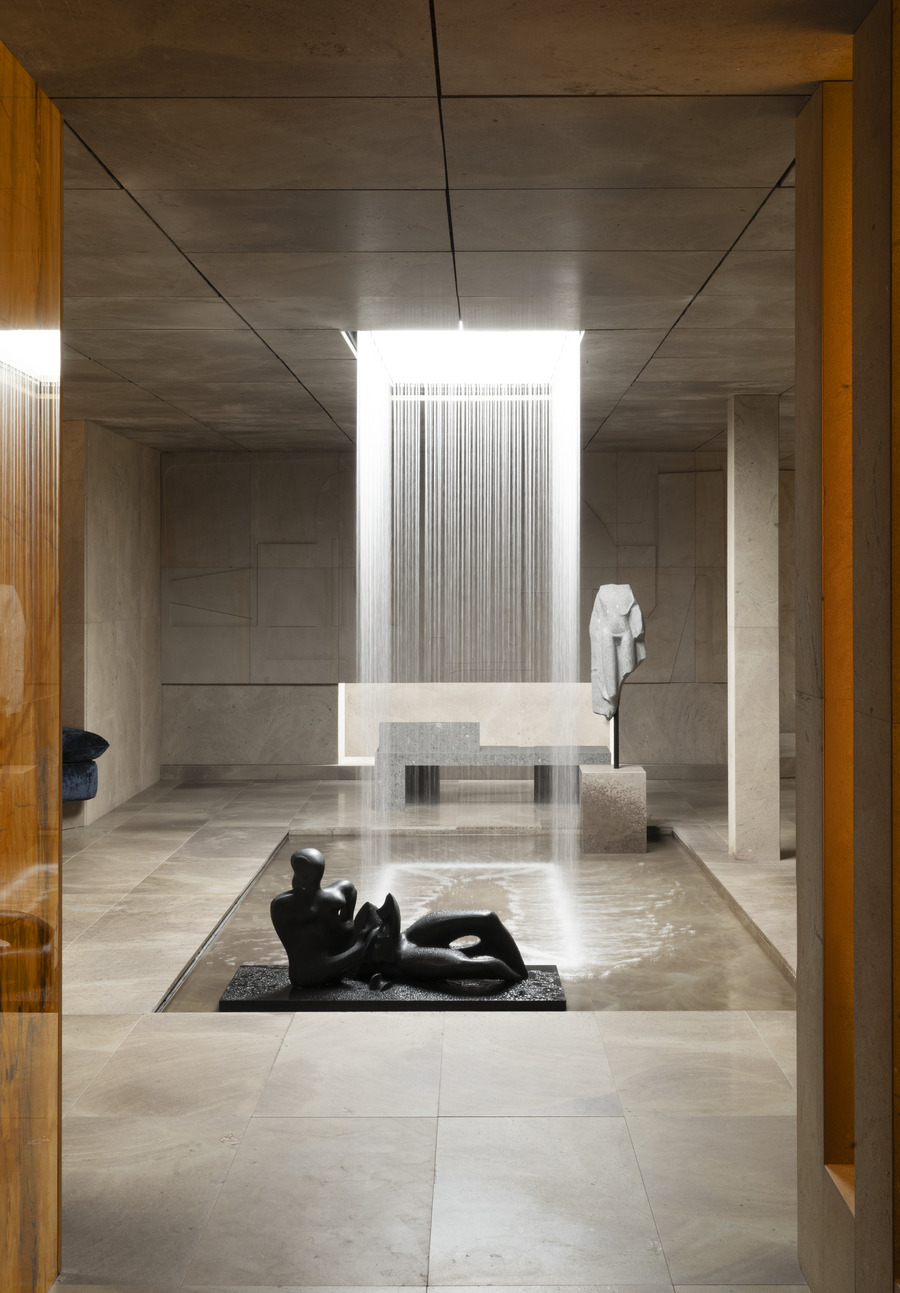
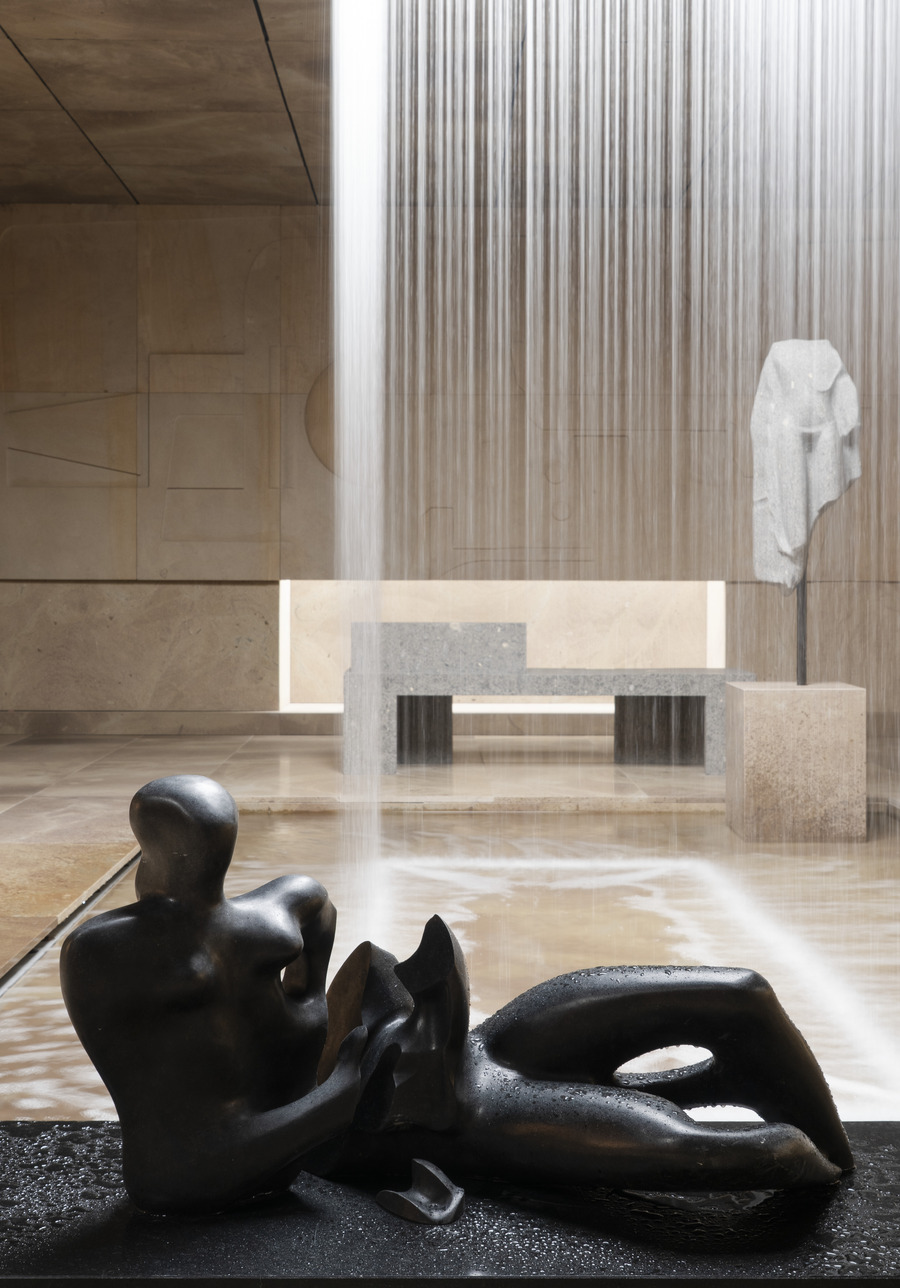
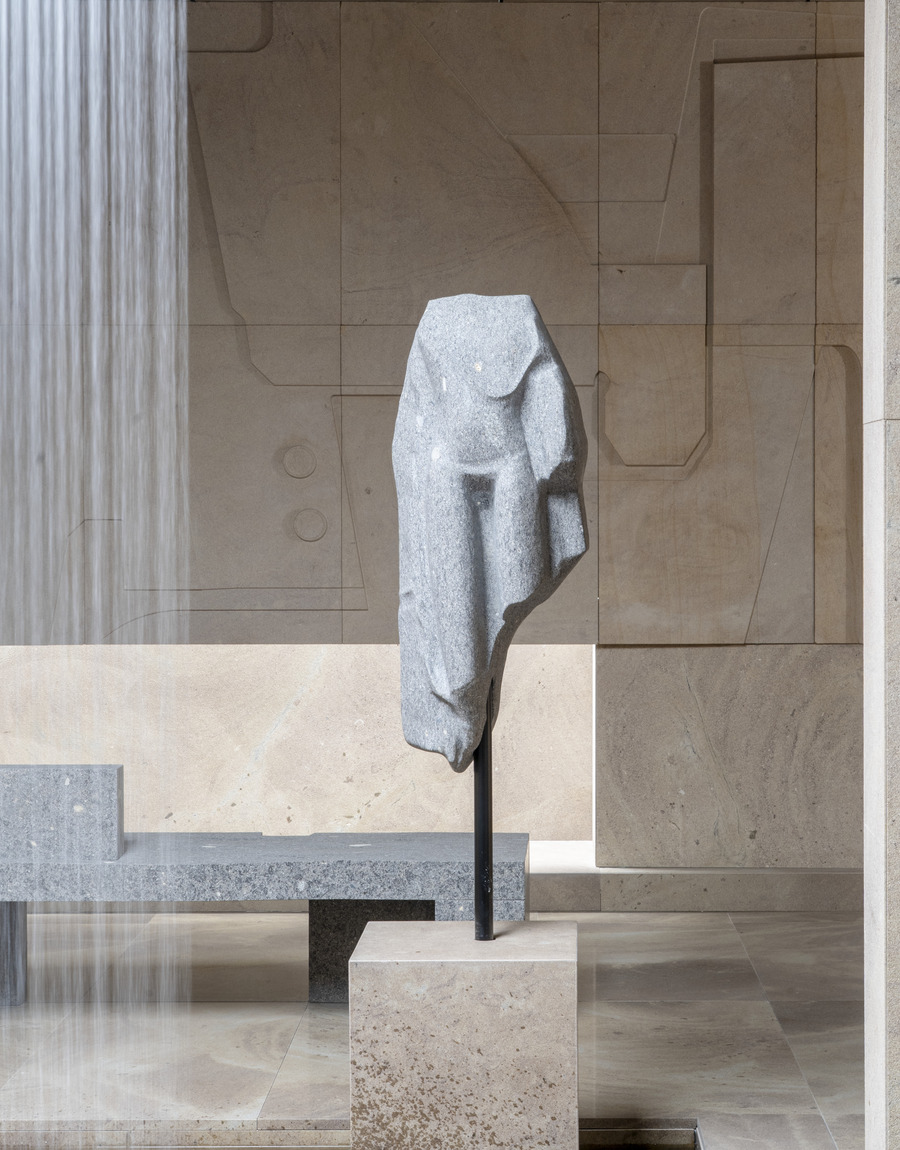
The path unfolds as an architectural promenade in which each space assumes a distinct identity while remaining part of a coherent continuum. From the compressed entrance, which prepares the revelation of the central patio—the project’s focal point—where water and light etch the stone surface transforming it into landscape, to the conversation pit, an introspective space that welcomes the visitor into a domestic cavity, and the monolithic kitchen, where table and counter seem to emerge from a single block.
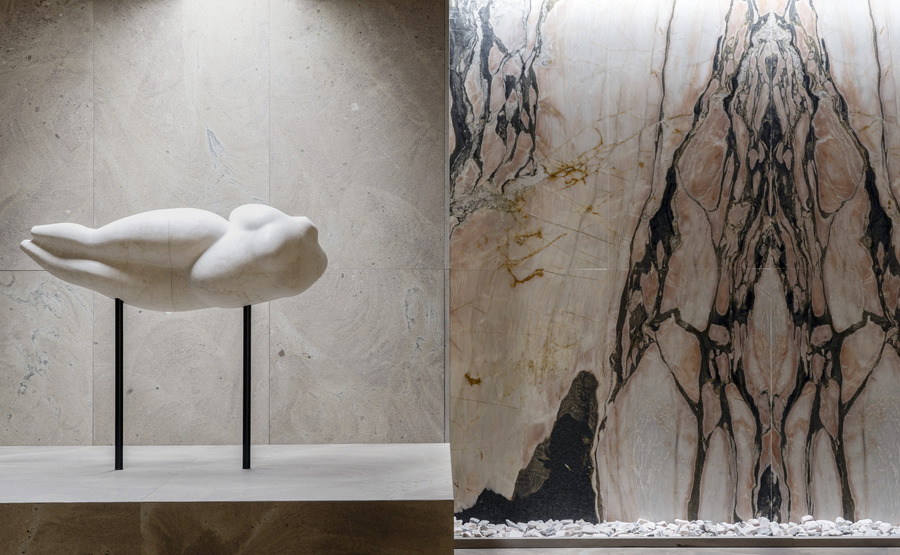
The composition does not proceed by accumulation but by concentration: every element is integral to the whole. In the patio, a vertical light slit guides the gaze upward while water flows continuously, introducing movement and sound into the mineral compactness. Two sculptures, conceived within the project and produced by Margraf, inhabit the reflective basin, reinforcing the spatial plasticity.
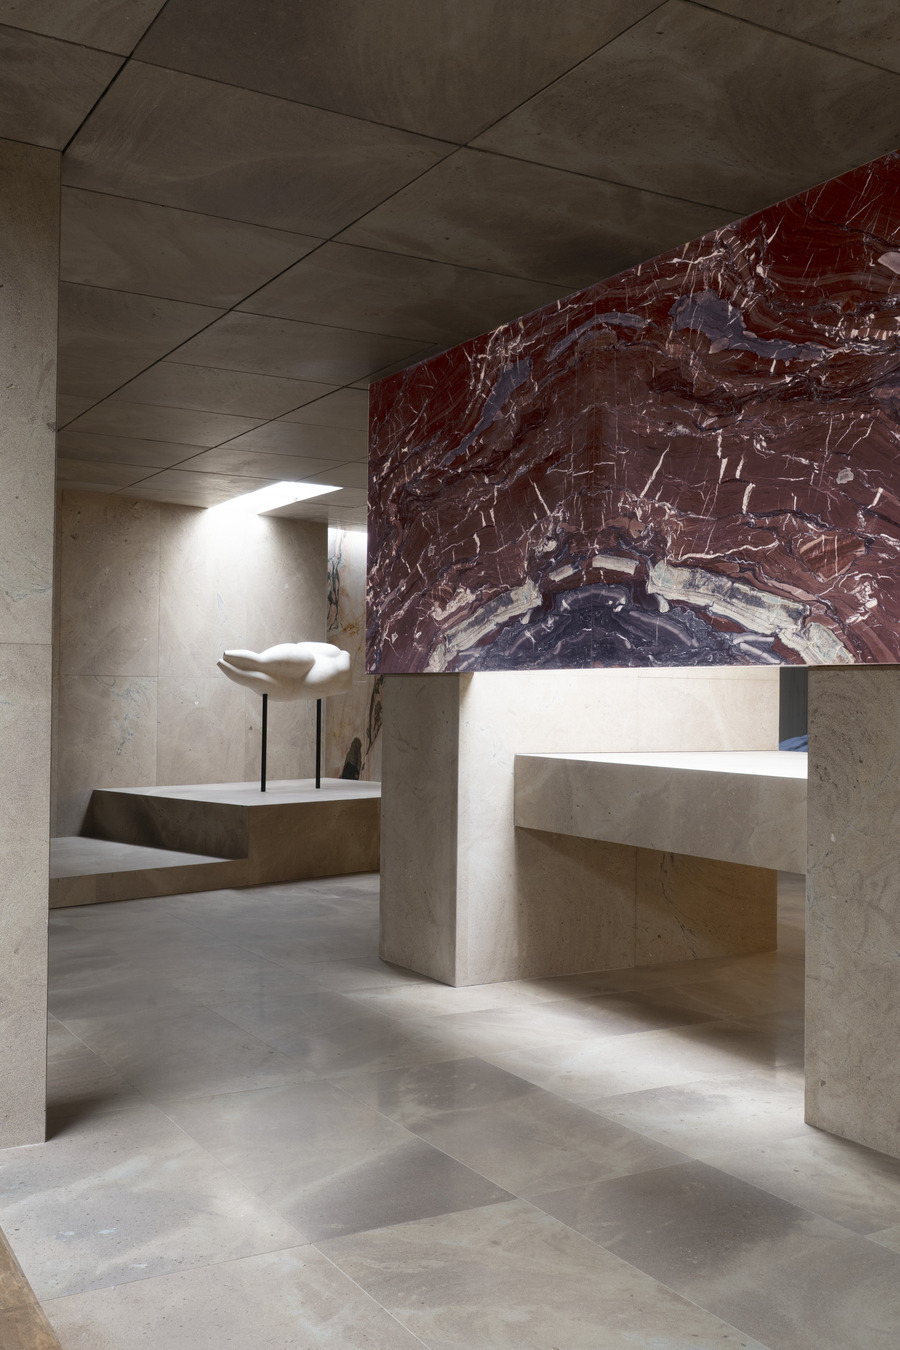
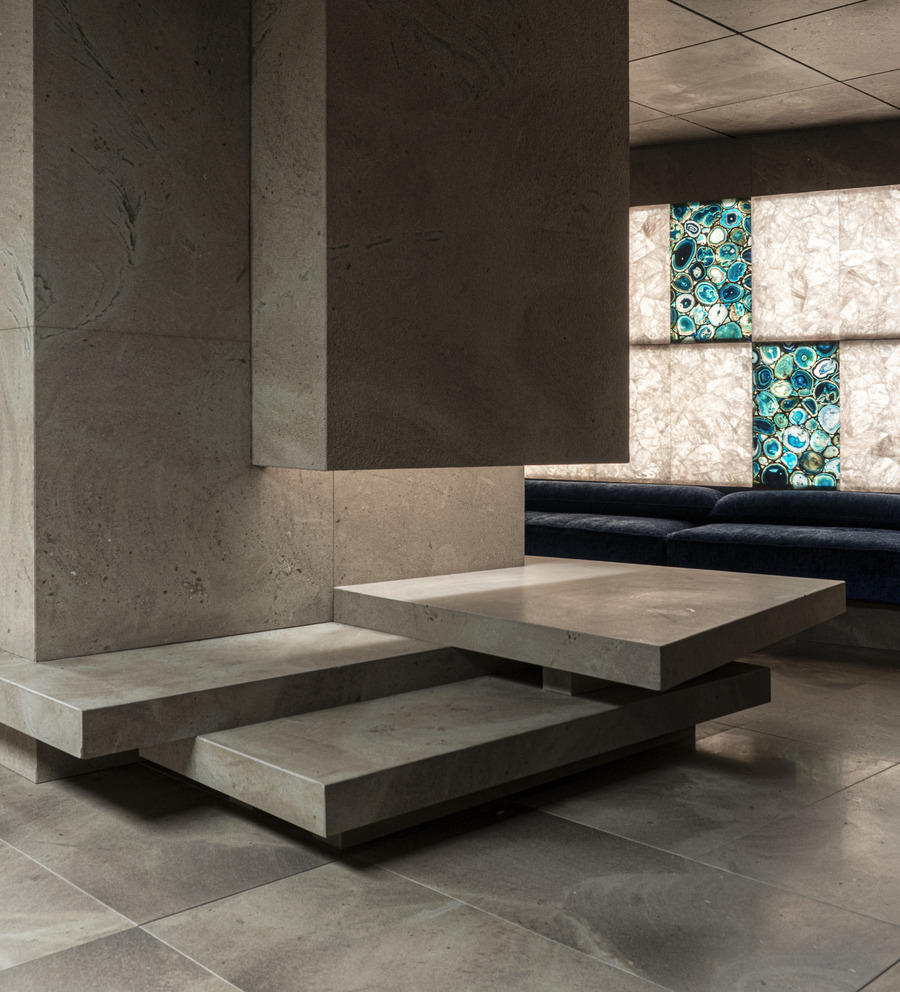
Architecture thus becomes a dynamic organism, a gallery of geological canvases where stone is not static but traversed by light, reflections and atmospheric shifts. The conversation pit engages in this tension between monumentality and intimacy. Among the selected stones: Notre Dame, Fior di Pesco Carnico, Giallo Siena, Polaris Gold. A backlit wall of onyx and semi-precious stones, developed in collaboration with Taurini Pianeta Gemme, becomes a vibrant, almost pictorial backdrop.
The upholstered volumes by Nalesso introduce a measured counterpoint, offering comfort without disrupting formal coherence. The textile elements, carefully calibrated in proportion and tone, absorb light and soften the geometric severity, transforming monumentality into livable intimacy.
On the opposite side, the kitchen presents a clear structural language. A wall composed of multiple stone tesserae becomes a mineral atlas in which translucent marbles and precious varieties coexist in a rigorous composition. Not a didactic display, but an inner landscape, where veining becomes narrative lines and sedimentations tell geological time. Matter rises into representation without ever losing its constructive nature.
The bedroom concludes the sequence in a more intimate dimension. The envelope remains compact, enveloping, almost protective; yet an oversized textile element introduces unexpected softness, generating a controlled friction between mass and lightness. In this balanced tension between rigour and comfort, the house asserts its dual nature: radical architecture and inhabitable space.
“La Casa di Marmo” as experimentation and cultural manifesto
From the selection of blocks in Tuscan quarries to the processing of large slabs and integration with specialised partners, every phase was approached as part of a single process.
The project thus takes on a dual value: architectural experimentation and cultural statement. At a time when architecture tends toward stratification and technological mediation, “La Casa di Marmo” reasserts the strength of a unified choice, demonstrating how an ancient material can generate a highly contemporary language.
More than a formal exercise, it is a position: marble not as a finish, but as a structural and identity-forming principle. The work combines design discipline with expressive intensity, restoring matter as the absolute protagonist of space and transforming geology into sensory experience. The project strips architecture back to its core, allowing light, mass and proportion to speak clearly—both a return to origin and a projection forward.