
CASA JM
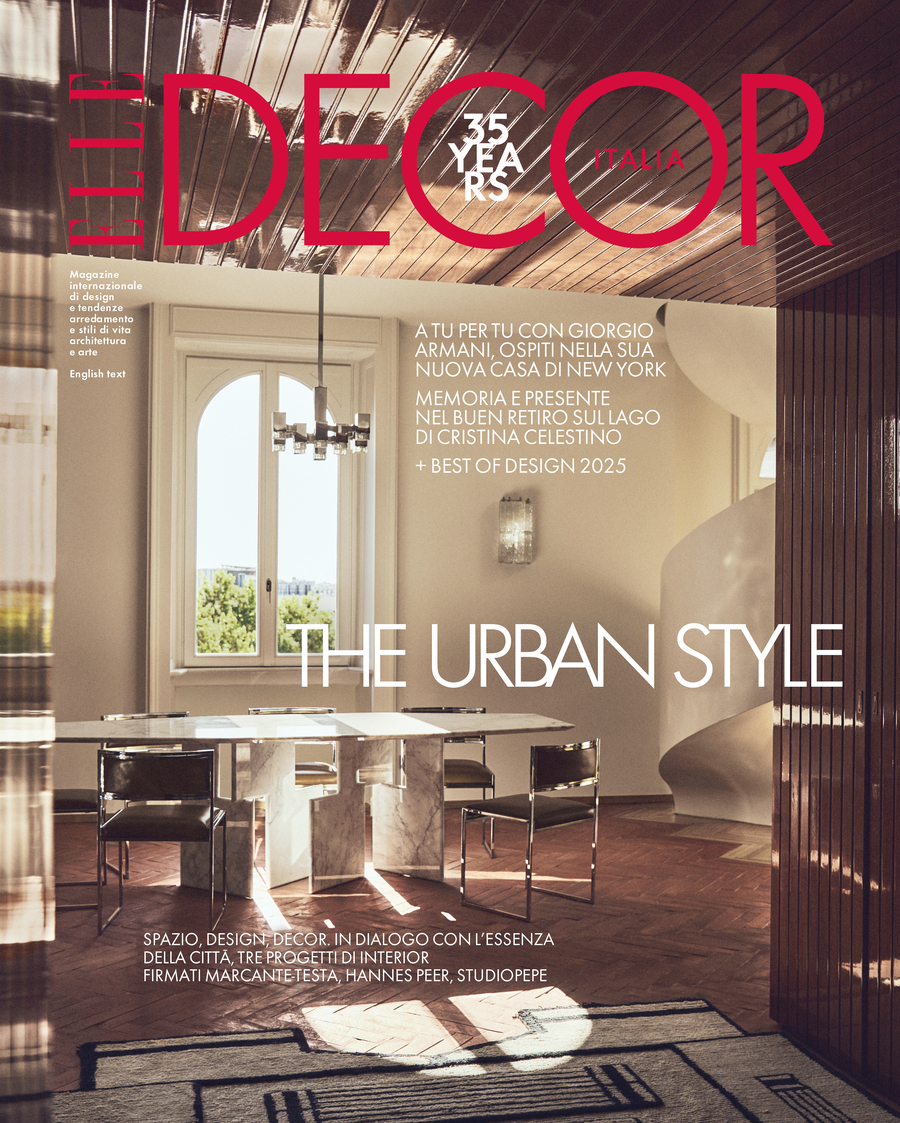
Photography: Stefano Galuzzi Editor: Francesca Benedetto
Inside a Light-Filled Milan Penthouse That
Prioritizes Glamour
By Francesca Benedetto for ELLE DECOR
By Francesca Benedetto for ELLE DECOR
Suspended high above the Milan rooftops, a
bright apartment showcases the gracefully muscular design that
has more and more brands calling on Italian designer Hannes
Peer.
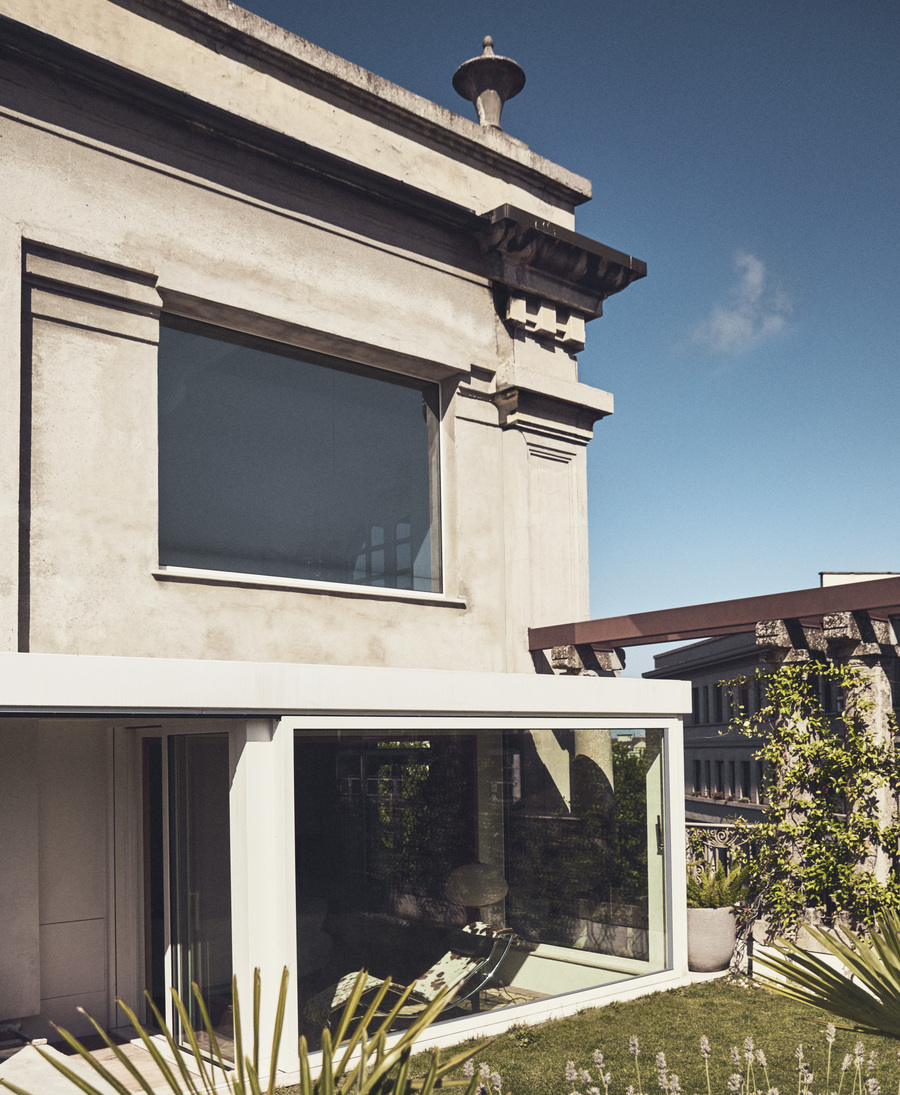
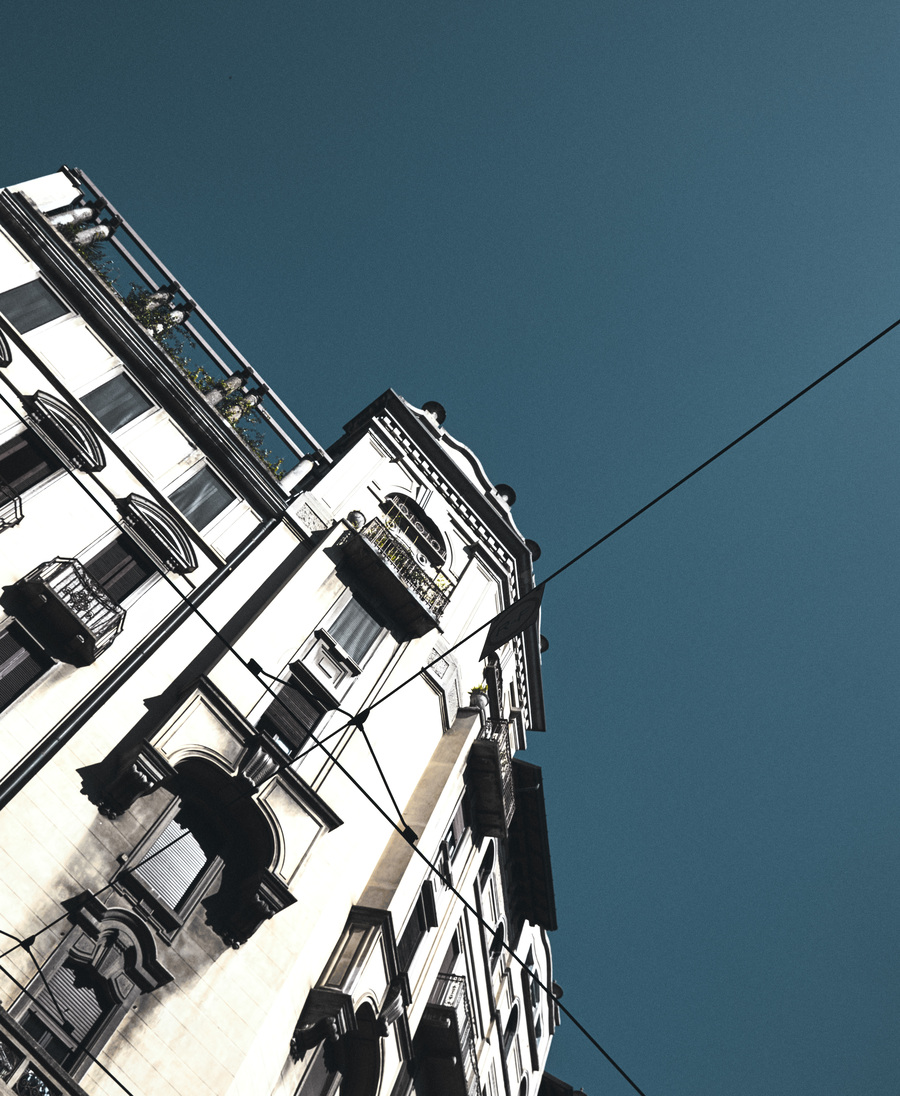
Tucked between Piazza Gae Aulenti and Milan’s central station, one austere building stands out from the rest, its façade a curious mix of Liberty—an Art Nouveau style specific to Italy—and Brutalism. Inside is another curiosity: a 4,300-square-foot penthouse, spread over two levels, with an unobstructed view of the city’s skyline.
When Milan-based architect and designer Hannes Peer first saw the place, he was struck by the beautiful views. He was looking on behalf of a media entrepreneur friend, Johannes March, whose initial reaction was that it was far too big for him. Thankfully, that didn’t stop March from buying the place and tapping Peer for the renovation. “The story has personal roots,” Peer says. The two grew up in South Tyrol, in northern Italy, in houses so close you could see one from the other, though they never met. When they finally did, in Milan, “the cultural connection was immediate,” says Peer.
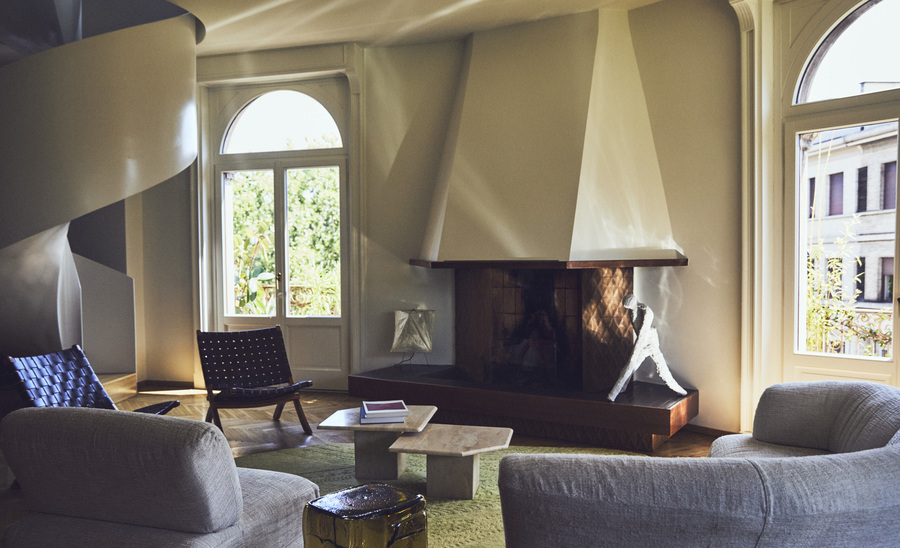
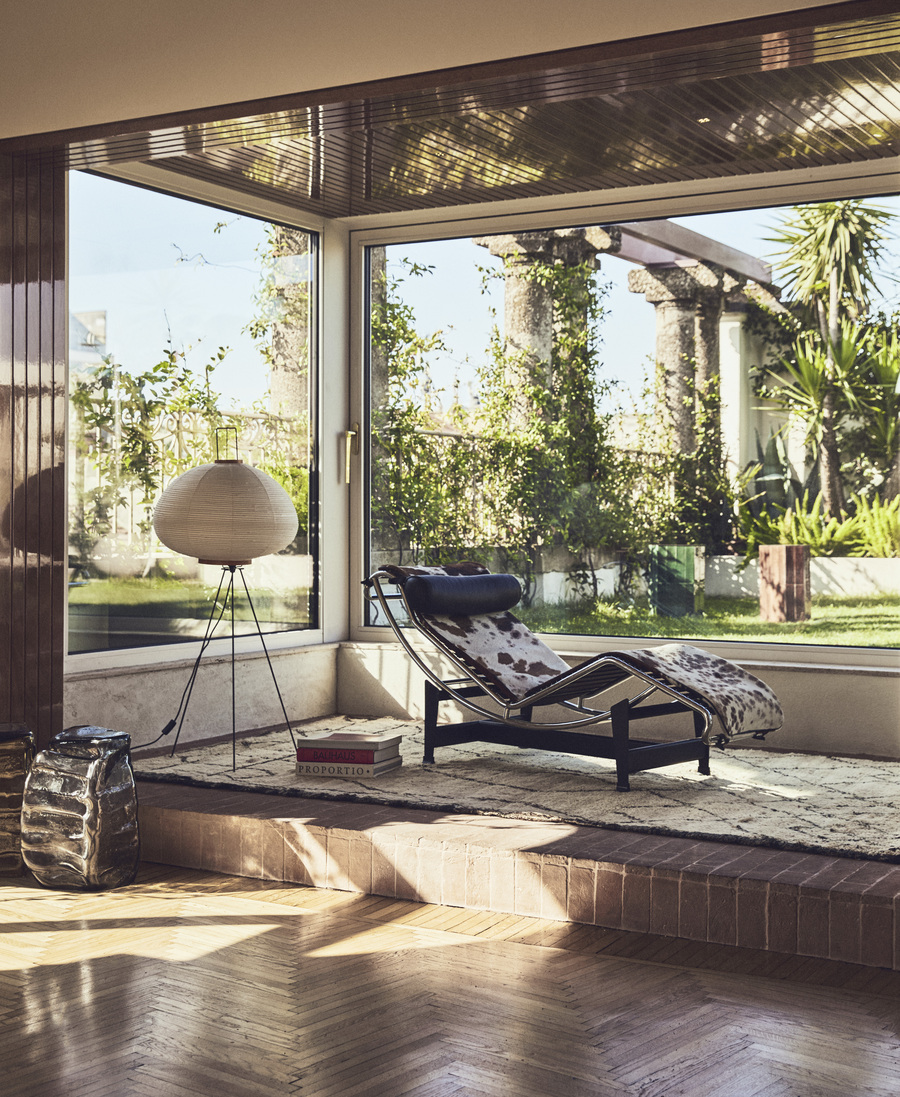
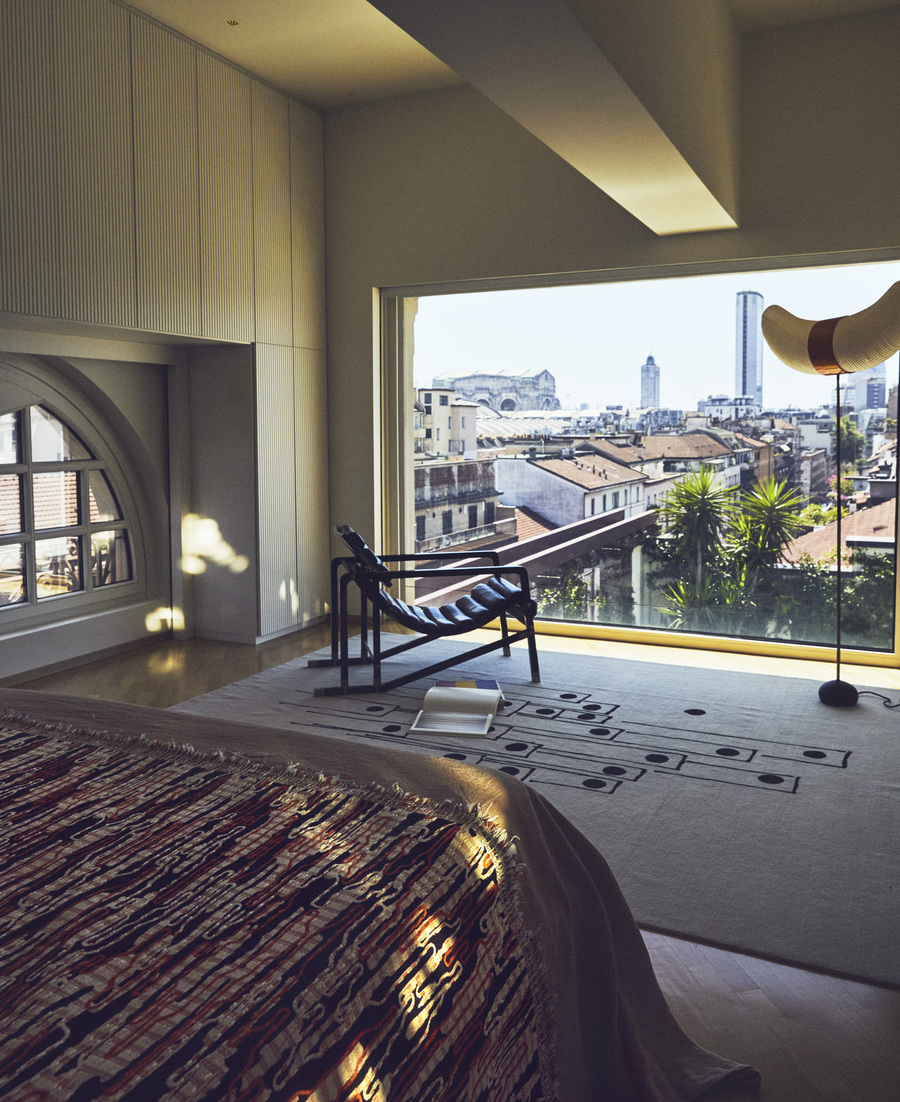
In the veranda of a Milan home designed by Hannes Peer, a chaise by Le Corbusier, Charlotte Perriand, and Pierre Jeanneret for Cassina is paired with a floor lamp by Isamu Noguchi.
Peer assumed that March would want to draw from the language of their hometown, but during one of their first meetings March said, “Don’t you dare make me a stube.” (The cozy, traditional style of an Alpine stube typically features a large ceramic stove and wood-covered walls.) That was not what March wanted.
What March loved was the ocean, modernism, and the architecture of California. Together the friends decided to draw from the glamour of a coastal world inhabited by Riva boats. When Peer brought in a specialty carpenter from Naples, Armando Colacicco, sparks flew. “They fell in love with each other,” Peer says.
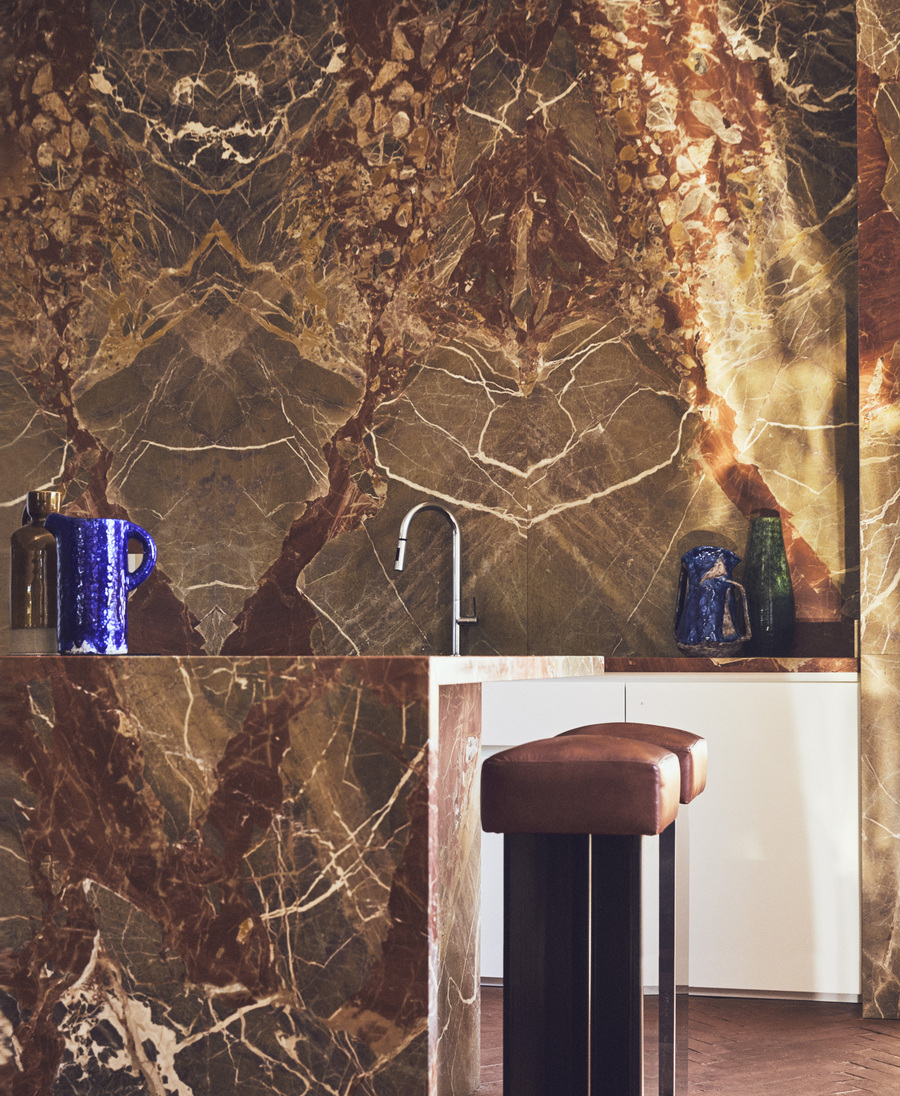
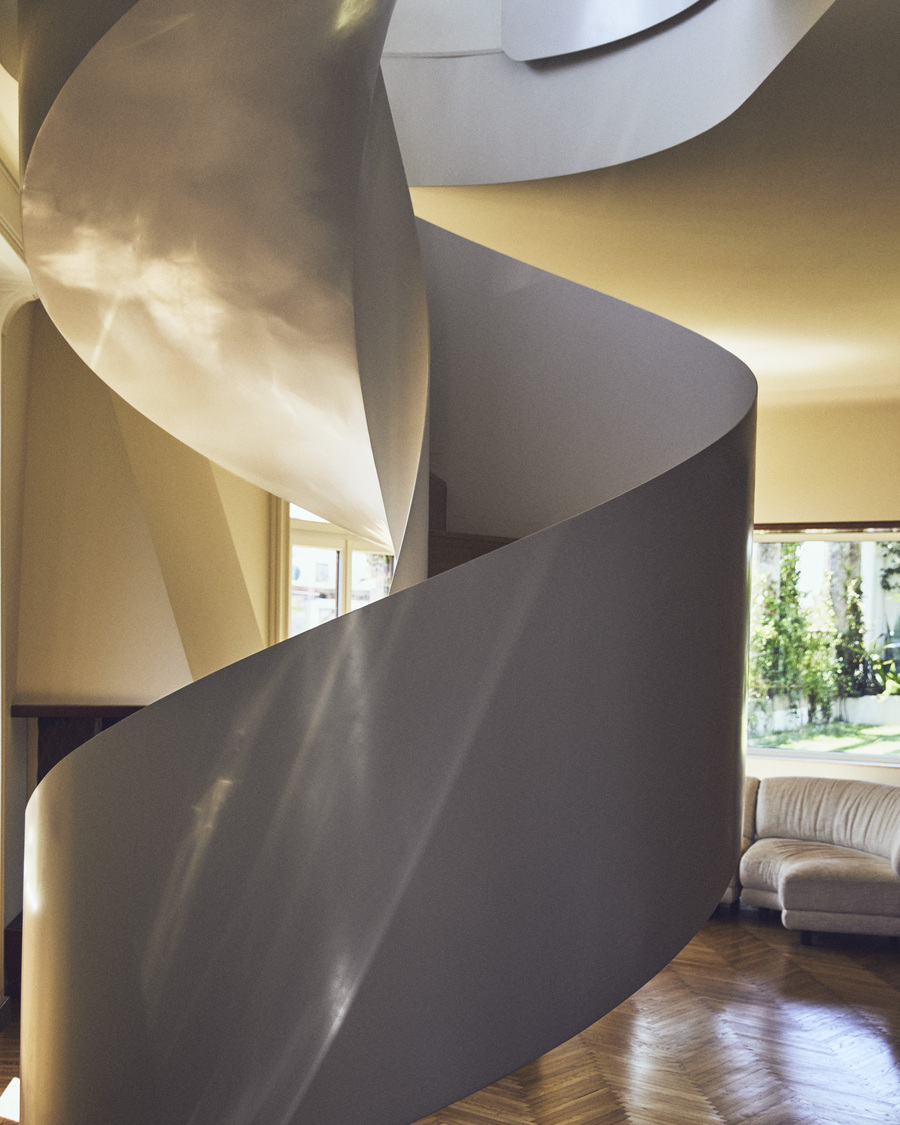
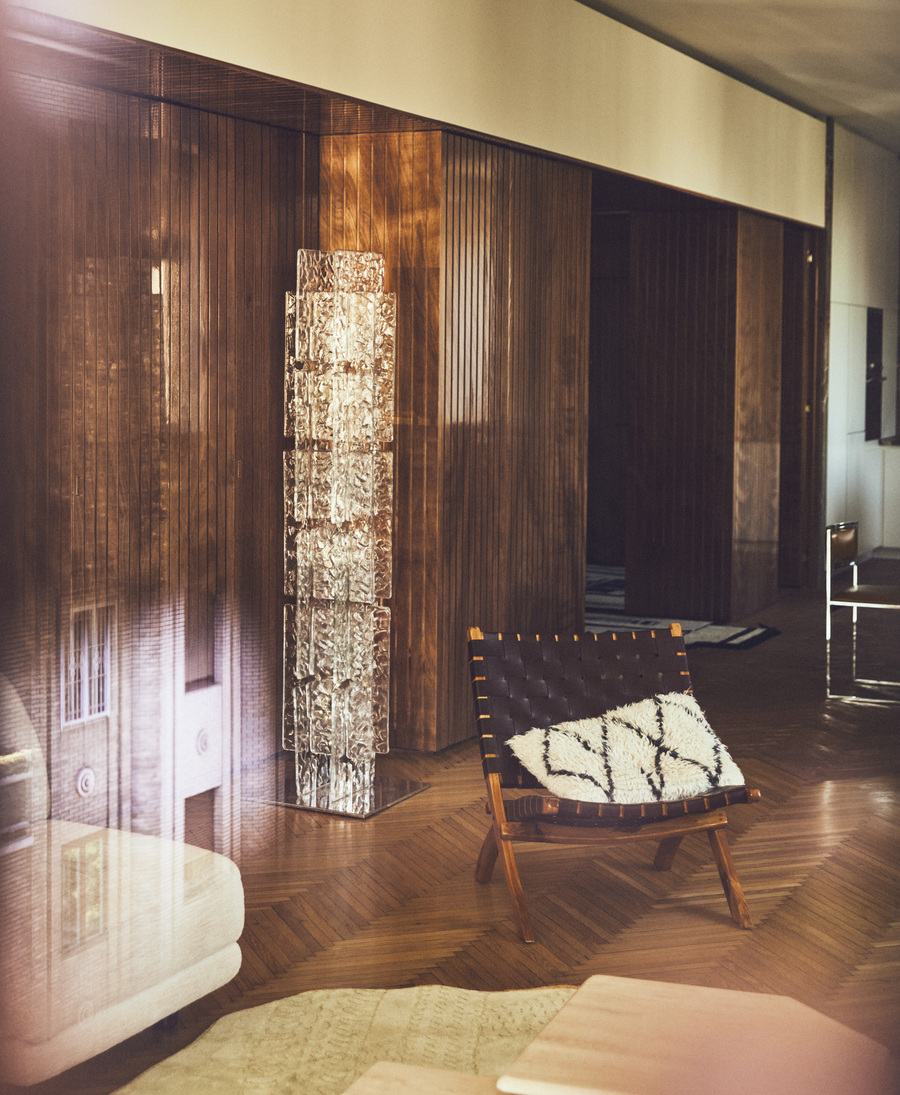
To evoke the language of the sea, Peer and Colacicco swathed the interior in polished okoume wood, which is often used in yachts. “We wanted to turn the entrance into a theatrical threshold, with mirrored surfaces that deliberately disorient guests,” Peer says. From there, the space opens up, “a visual telescope,” as he calls it, following the curve of the building to the glass-enclosed veranda. One particular feat was getting the handwrought spiral staircase into the living room. “We brought it in in one piece,” Peer says. For a few minutes an enormous staircase hovered in the air, held aloft by a crane. “It was unbelievable. It looked sci-fi. I was so nervous. I had heart palpitations.” It took about a dozen people to turn the staircase sideways, pass it through a window, and put it in place. Now it operates as “the physical and symbolic pivot of the home,” he says.
Meanwhile, another love story was unfolding: between March and his soon-to-be wife, Carolina Stefani, a fashion executive. They now have two children, and the penthouse shape-shifted as their family grew. “It wasn’t just a renovation,” Peer says, “but a shared process that transformed the space along with the lives of those who live in it.”
Peer is known for blending sophisticated modernity with distinctive flair. His studio, opened in 2009, works in both luxury residences and commercial spaces, including the Manner Hotel, which opened last year in New York. Peer says what he creates is “utopian nostalgia,” often gesturing to the 1970s. “What utopia means for me is courage,” he says. “The ’70s shapes are cool and sexy and all that, but to me what the decade stood for is more important: daring.”
He brings this vibe to his work for brands including Minotti and 6:AM, for whom his work debuts at Salone this month. At the fair, “I’m interested in new output by designers” such as the Austrian architect and furniture designer Lukas Gschwandtner, the Mexican architect and designer Héctor Esrawe, and the German design group Vaust Studio, he says. Salone offered a full-circle moment, as the Nico table he designed for Minotti was nominated for the Compasso d’Oro—the fair’s highest honor. Its prototype was made for the penthouse in Milan. “We couldn’t have foreseen this when I designed it for this family. In this case, we had to ask them if it was okay if we produced it with Minotti. They were totally flattered, obviously,” he says with a laugh. “They’re so proud, I had to hand-sign it.”
Around the table, light pours through the windows—each of which had to be rebuilt by Peer’s team—illuminating its curves from every angle. “This house continuously surprises us,” Stefani says. “There are unexpected shafts of light that constantly change.” ◾
Tucked between Piazza Gae Aulenti and Milan’s central station, one austere building stands out from the rest, its façade a curious mix of Liberty—an Art Nouveau style specific to Italy—and Brutalism. Inside is another curiosity: a 4,300-square-foot penthouse, spread over two levels, with an unobstructed view of the city’s skyline.
When Milan-based architect and designer Hannes Peer first saw the place, he was struck by the beautiful views. He was looking on behalf of a media entrepreneur friend, Johannes March, whose initial reaction was that it was far too big for him. Thankfully, that didn’t stop March from buying the place and tapping Peer for the renovation. “The story has personal roots,” Peer says. The two grew up in South Tyrol, in northern Italy, in houses so close you could see one from the other, though they never met. When they finally did, in Milan, “the cultural connection was immediate,” says Peer.
In the veranda of a Milan home designed by Hannes Peer, a chaise by Le Corbusier, Charlotte Perriand, and Pierre Jeanneret for Cassina is paired with a floor lamp by Isamu Noguchi.
Peer assumed that March would want to draw from the language of their hometown, but during one of their first meetings March said, “Don’t you dare make me a stube.” (The cozy, traditional style of an Alpine stube typically features a large ceramic stove and wood-covered walls.) That was not what March wanted.
What March loved was the ocean, modernism, and the architecture of California. Together the friends decided to draw from the glamour of a coastal world inhabited by Riva boats. When Peer brought in a specialty carpenter from Naples, Armando Colacicco, sparks flew. “They fell in love with each other,” Peer says.
To evoke the language of the sea, Peer and Colacicco swathed the interior in polished okoume wood, which is often used in yachts. “We wanted to turn the entrance into a theatrical threshold, with mirrored surfaces that deliberately disorient guests,” Peer says. From there, the space opens up, “a visual telescope,” as he calls it, following the curve of the building to the glass-enclosed veranda. One particular feat was getting the handwrought spiral staircase into the living room. “We brought it in in one piece,” Peer says. For a few minutes an enormous staircase hovered in the air, held aloft by a crane. “It was unbelievable. It looked sci-fi. I was so nervous. I had heart palpitations.” It took about a dozen people to turn the staircase sideways, pass it through a window, and put it in place. Now it operates as “the physical and symbolic pivot of the home,” he says.
Meanwhile, another love story was unfolding: between March and his soon-to-be wife, Carolina Stefani, a fashion executive. They now have two children, and the penthouse shape-shifted as their family grew. “It wasn’t just a renovation,” Peer says, “but a shared process that transformed the space along with the lives of those who live in it.”
Peer is known for blending sophisticated modernity with distinctive flair. His studio, opened in 2009, works in both luxury residences and commercial spaces, including the Manner Hotel, which opened last year in New York. Peer says what he creates is “utopian nostalgia,” often gesturing to the 1970s. “What utopia means for me is courage,” he says. “The ’70s shapes are cool and sexy and all that, but to me what the decade stood for is more important: daring.”
He brings this vibe to his work for brands including Minotti and 6:AM, for whom his work debuts at Salone this month. At the fair, “I’m interested in new output by designers” such as the Austrian architect and furniture designer Lukas Gschwandtner, the Mexican architect and designer Héctor Esrawe, and the German design group Vaust Studio, he says. Salone offered a full-circle moment, as the Nico table he designed for Minotti was nominated for the Compasso d’Oro—the fair’s highest honor. Its prototype was made for the penthouse in Milan. “We couldn’t have foreseen this when I designed it for this family. In this case, we had to ask them if it was okay if we produced it with Minotti. They were totally flattered, obviously,” he says with a laugh. “They’re so proud, I had to hand-sign it.”
Around the table, light pours through the windows—each of which had to be rebuilt by Peer’s team—illuminating its curves from every angle. “This house continuously surprises us,” Stefani says. “There are unexpected shafts of light that constantly change.” ◾